


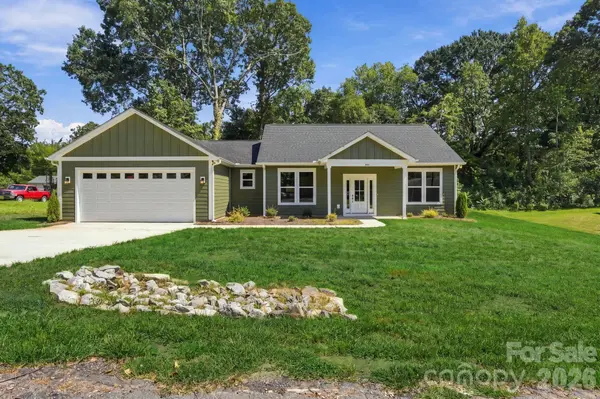


3 Beds
3 Baths
1,784 SqFt
3 Beds
3 Baths
1,784 SqFt
Key Details
Property Type Single Family Home
Sub Type Single Family Residence
Listing Status Active
Purchase Type For Sale
Square Footage 1,784 sqft
Price per Sqft $184
Subdivision Idlewood
MLS Listing ID 4424036
Style Ranch
Bedrooms 3
Full Baths 2
Half Baths 1
Construction Status Completed
Abv Grd Liv Area 1,784
Year Built 2025
Lot Size 0.340 Acres
Acres 0.34
Property Sub-Type Single Family Residence
Property Description
Enjoy the benefits of new construction with nearly 1,800 sq. ft. of spacious living, modern finishes, and NO HOA! Conveniently located just 3 minutes from I-77 and less than 3 miles from Downtown Statesville, this home offers easy access to shopping, dining, entertainment, and commuting.
Step inside to discover an inviting, open floor plan featuring durable LVP flooring throughout the main living areas, comfortable carpeted bedrooms, and a spacious primary suite complete with dual vanities, a private bath, and a generous closet. Mirrored closet doors in the secondary bedrooms add both style and functionality. Thoughtful details like a spacious walk-in pantry and built-in shelving for shoes and coats add both charm and everyday functionality, making this home as practical as it is inviting.
Outside, durable Hardie plank siding and multiple covered electrical outlets offer added convenience for outdoor entertaining, decorating, and everyday projects. Enjoy nearby greenway access and three gyms within 5 miles!
BONUS: A seller-provided 1-year home warranty offers added peace of mind!
Don't miss the video tour to see all this home has to offer!
Location
State NC
County Iredell
Zoning RES
Rooms
Primary Bedroom Level Main
Main Level Bedrooms 3
Main Level, 14' 5" X 16' 5" Primary Bedroom
Main Level Kitchen
Main Level Laundry
Interior
Interior Features Attic Stairs Pulldown, Built-in Features, Kitchen Island, Open Floorplan, Pantry, Walk-In Closet(s)
Heating Central
Cooling Central Air
Flooring Carpet, Laminate, Tile
Fireplace false
Appliance Dishwasher, Electric Range, Gas Oven, Microwave
Laundry Electric Dryer Hookup, Laundry Room, Washer Hookup
Exterior
Garage Spaces 2.0
Utilities Available Underground Utilities
Roof Type Architectural Shingle
Street Surface Concrete,Paved
Porch Covered, Front Porch, Rear Porch
Garage true
Building
Lot Description Level
Dwelling Type Site Built
Foundation Slab
Builder Name Johnson Builders, LLC.
Sewer Public Sewer
Water City
Architectural Style Ranch
Level or Stories One
Structure Type Hardboard Siding
New Construction true
Construction Status Completed
Schools
Elementary Schools East Iredell
Middle Schools East Iredell
High Schools Statesville
Others
Senior Community false
Restrictions No Restrictions
Acceptable Financing Cash, Conventional, FHA, VA Loan
Listing Terms Cash, Conventional, FHA, VA Loan
Special Listing Condition None
Virtual Tour https://www.youtube.com/watch?v=V_NjnACX6iM
Nearby Locations
"My job is to find and attract mastery-based agents to the office, protect the culture, and make sure everyone is happy! "