


4 Beds
4 Baths
2,015 SqFt
4 Beds
4 Baths
2,015 SqFt
Key Details
Property Type Townhouse
Sub Type Townhouse
Listing Status Active
Purchase Type For Sale
Square Footage 2,015 sqft
Price per Sqft $285
Subdivision The Townes Of Cotswold
MLS Listing ID 4412045
Style Transitional
Bedrooms 4
Full Baths 3
Half Baths 1
Construction Status Completed
HOA Fees $206/mo
HOA Y/N 1
Abv Grd Liv Area 2,015
Year Built 2024
Lot Size 1,306 Sqft
Acres 0.03
Property Sub-Type Townhouse
Property Description
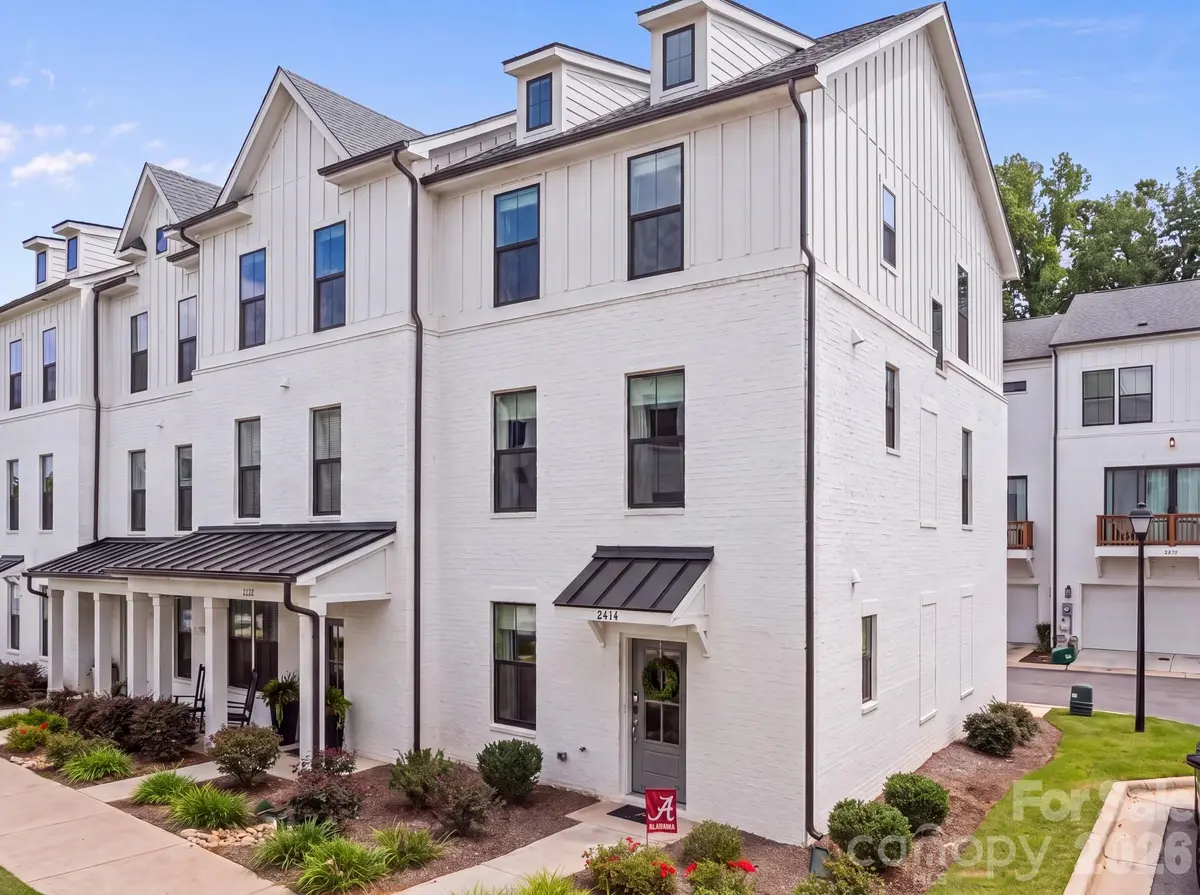
Four-bedroom END UNIT with upgraded flooring in The Townes of Cotswold. Built in 2024 and finished with more than $9,000 in owner upgrades, this home is truly move-in ready, with no construction wait.
As an end unit, the home gets extra windows on three levels, so it's bright all day and more private than an interior townhome. Luxury vinyl plank runs throughout, with custom window treatments (including a motorized shade on the rear deck), Fanimation ceiling fans, designer lighting and updated hardware in the kitchen and baths.
The open main level is made for real life and easy entertaining. The kitchen has generous workspace and looks out over the dining and living areas, so you're never cut off from the conversation.
Four bedrooms give you rare flexibility. The main-level bedroom with its own full bath works well for guests, a home office, gym or media room, and the three upstairs bedrooms keep sleeping space private. A freshly painted two-car garage with EV charging outlet and low-maintenance living complete the picture.
All of this sits in Sherwood Forest, minutes from Cotswold Village, SouthPark, Myers Park, Elizabeth, Plaza Midwood and Uptown, with shopping, dining, parks and major routes close by. Come see it before someone else calls it home.!
Location
State NC
County Mecklenburg
Building/Complex Name The Townes of Cotswold
Zoning UR-2(CD)
Rooms
Guest Accommodations Main Level Garage
Primary Bedroom Level Third
Main Level Bedrooms 1
Third Level Primary Bedroom
Third Level Bedroom(s)
Third Level Bedroom(s)
Third Level Bathroom-Full
Upper Level Bathroom-Half
Upper Level Living Room
Upper Level Dining Area
Upper Level Kitchen
Main Level Bedroom(s)
Main Level Bathroom-Full
Third Level Laundry
Upper Level Bathroom-Full
Interior
Interior Features Attic Stairs Pulldown
Heating Electric
Cooling Central Air, Zoned
Flooring Tile, Vinyl, Wood
Fireplace false
Appliance Dishwasher, Disposal, Electric Cooktop, Electric Oven, Electric Water Heater, Exhaust Hood, Microwave, Refrigerator with Ice Maker, Washer/Dryer
Laundry In Unit, Laundry Closet, Third Level
Exterior
Garage Spaces 2.0
Community Features Sidewalks, Street Lights
Roof Type Architectural Shingle
Street Surface Concrete,Paved
Porch Balcony
Garage true
Building
Lot Description End Unit, Green Area
Dwelling Type Site Built
Foundation Slab
Builder Name DRB Homes
Sewer Public Sewer
Water City
Architectural Style Transitional
Level or Stories Three
Structure Type Brick Partial,Hardboard Siding
New Construction false
Construction Status Completed
Schools
Elementary Schools Billingsville Cotswold
Middle Schools Alexander Graham
High Schools Myers Park
Others
Pets Allowed Yes
HOA Name CAMS
Senior Community false
Restrictions Architectural Review
Acceptable Financing Cash, Conventional
Listing Terms Cash, Conventional
Special Listing Condition None
Nearby Locations
"My job is to find and attract mastery-based agents to the office, protect the culture, and make sure everyone is happy! "